10.14.2026
ProjectsMcCarthy and Steinberg Hart Complete New Undergraduate Teaching and Learning Facility at UC Riverside

The future-ready interdisciplinary gateway unites laboratories, dance and collaborative learning spaces in a flexible and welcoming environment
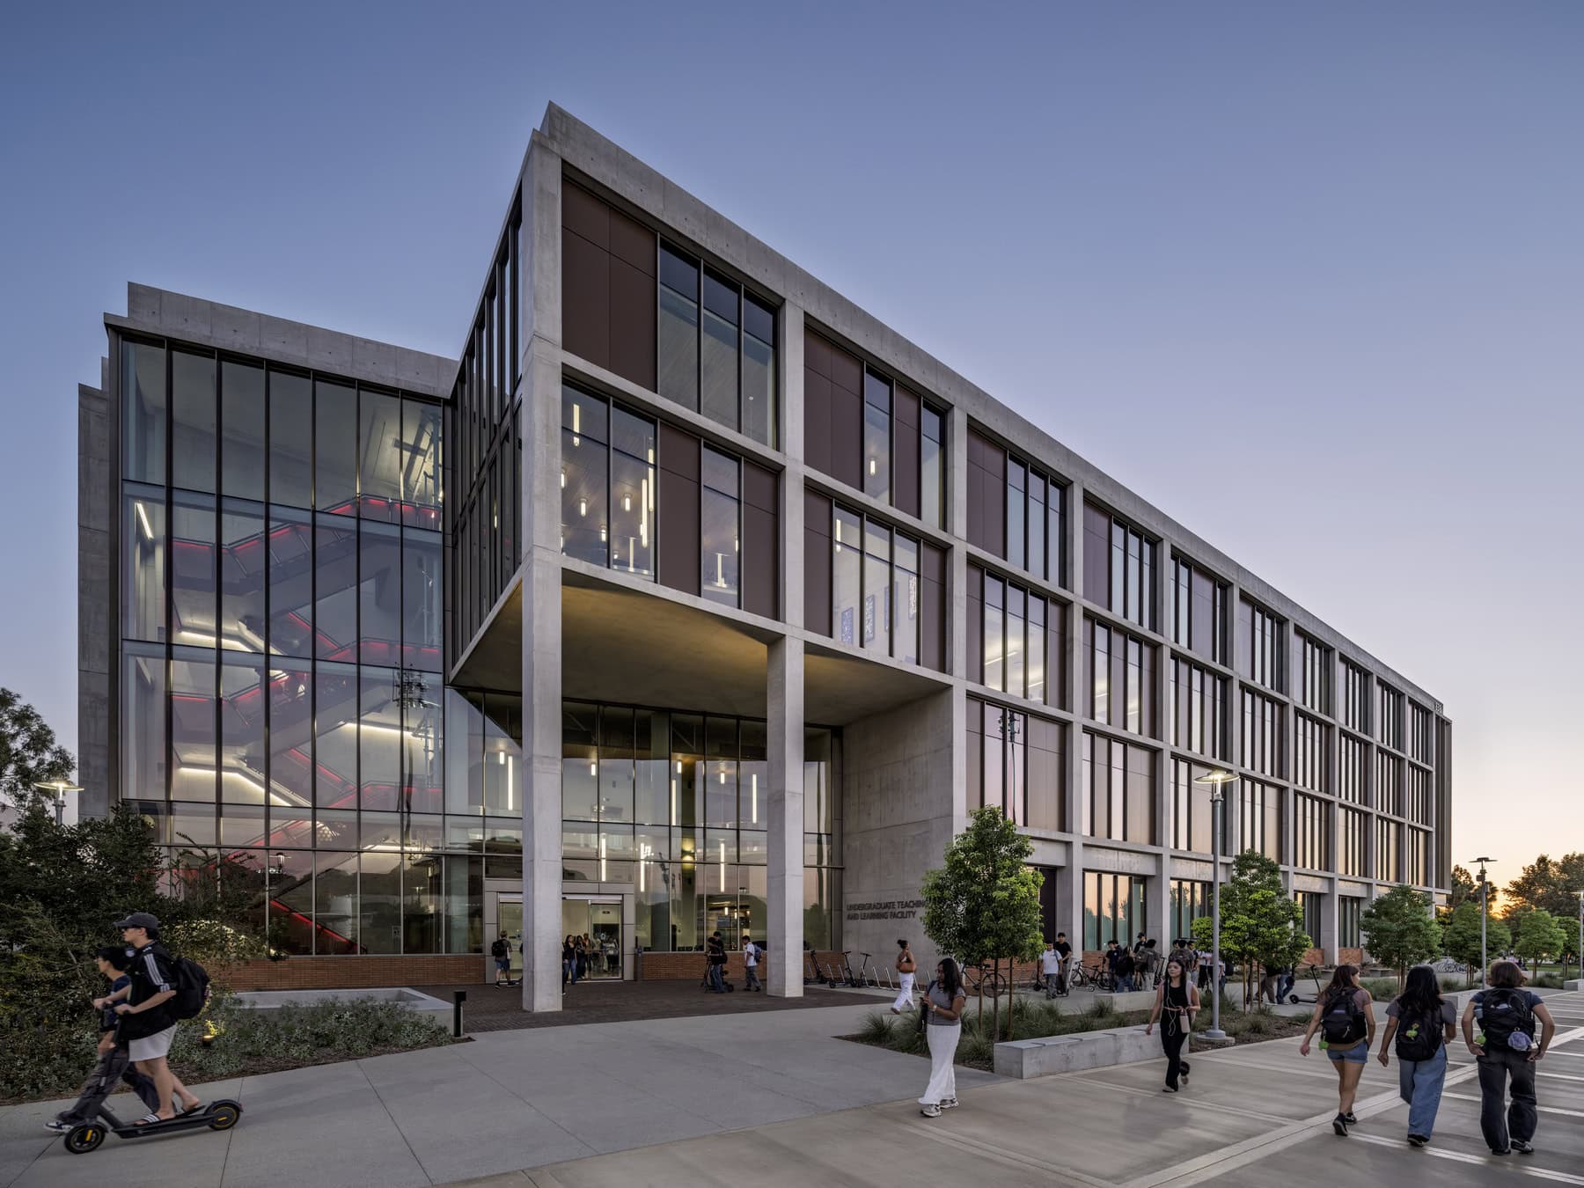
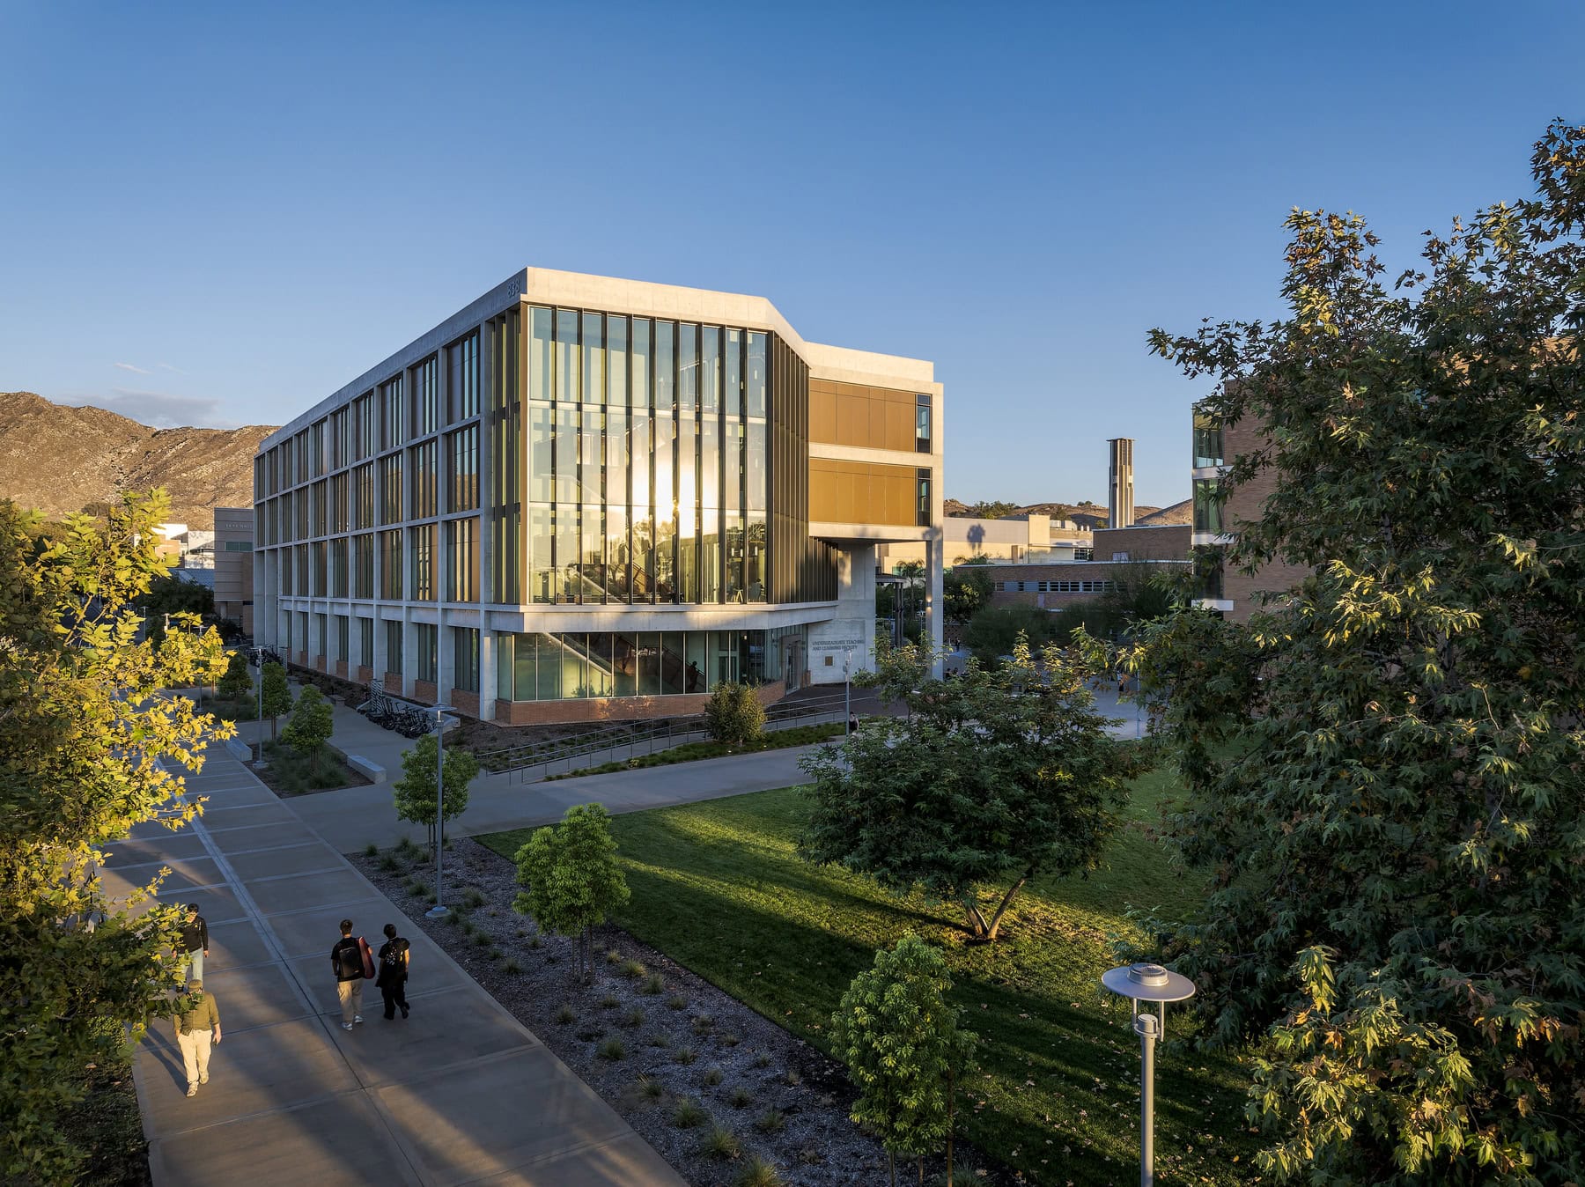
RIVERSIDE, Calif., October 14, 2026 — The design-build team of McCarthy Building Companies, Inc. and Steinberg Hart today announced the completion of the new University of California, Riverside (UC Riverside) Undergraduate Teaching and Learning Facility (UTLF), a four-story, 100,700-square-foot interdisciplinary academic building designed to support collaboration, flexibility and student success. The team worked closely with UC Riverside to translate the college’s academic priorities into a welcoming and future-ready learning environment for the next generation of learners.
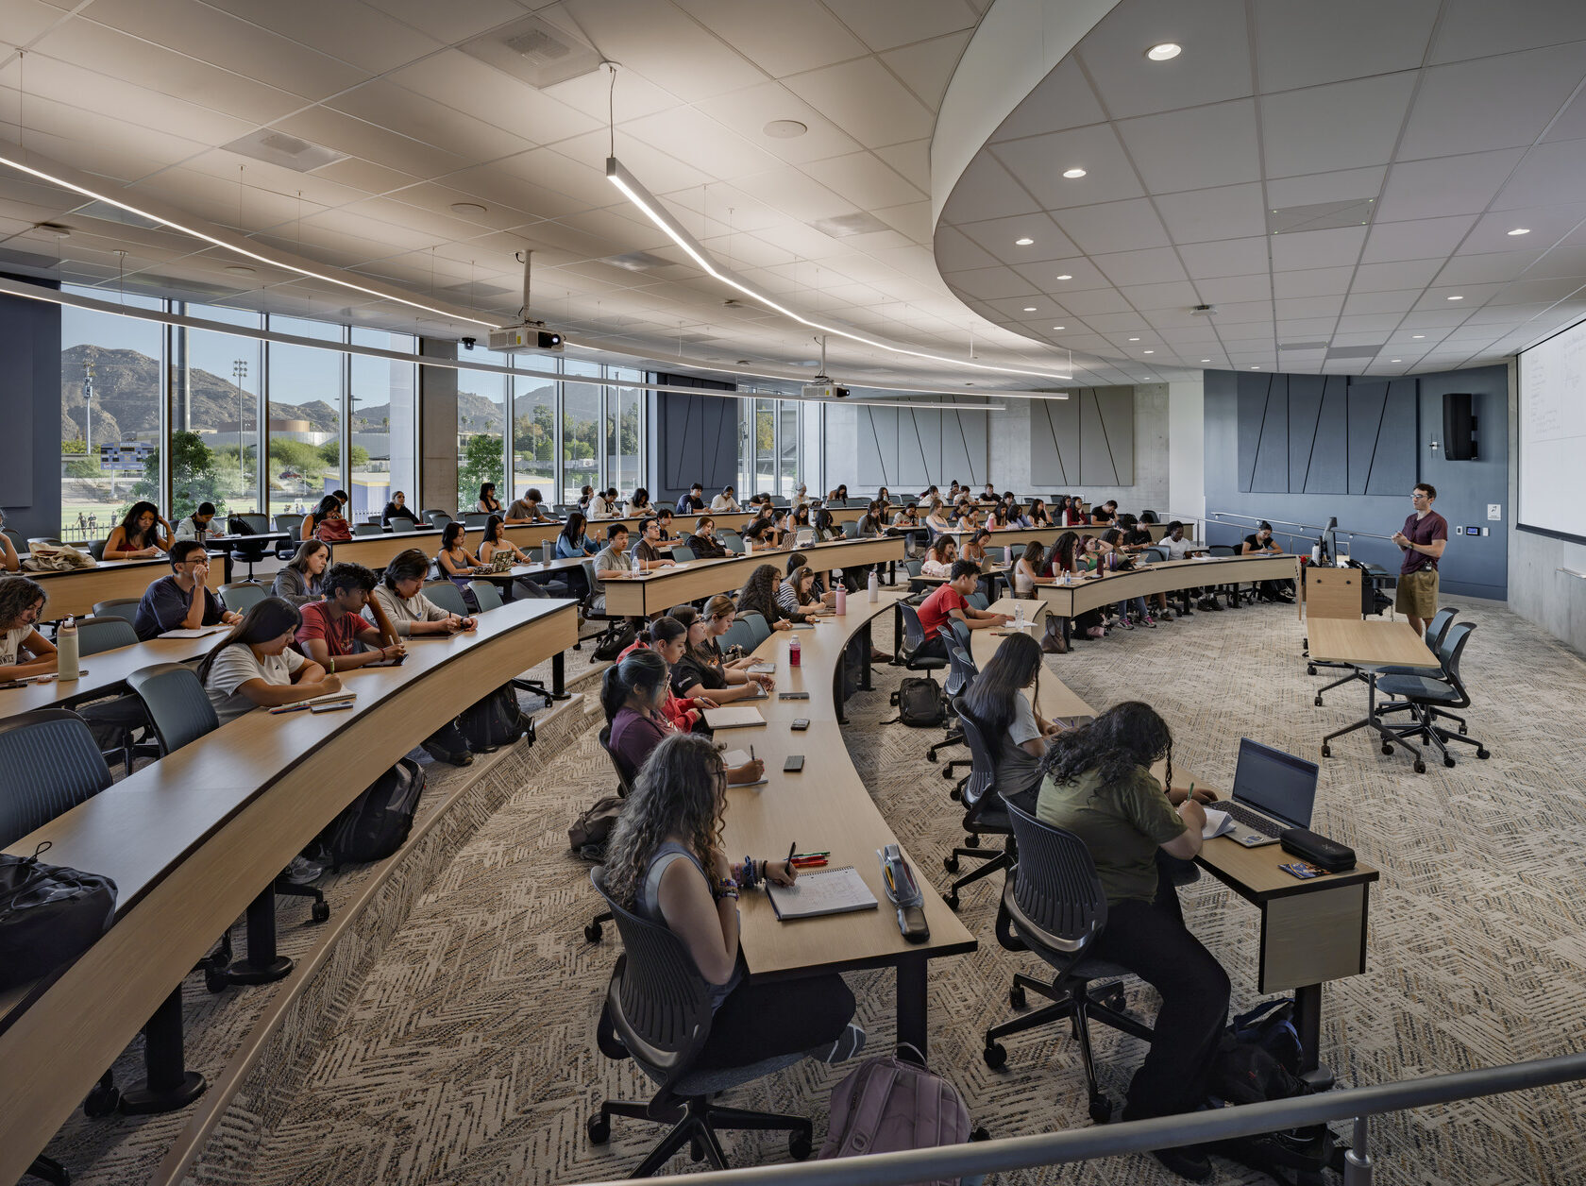
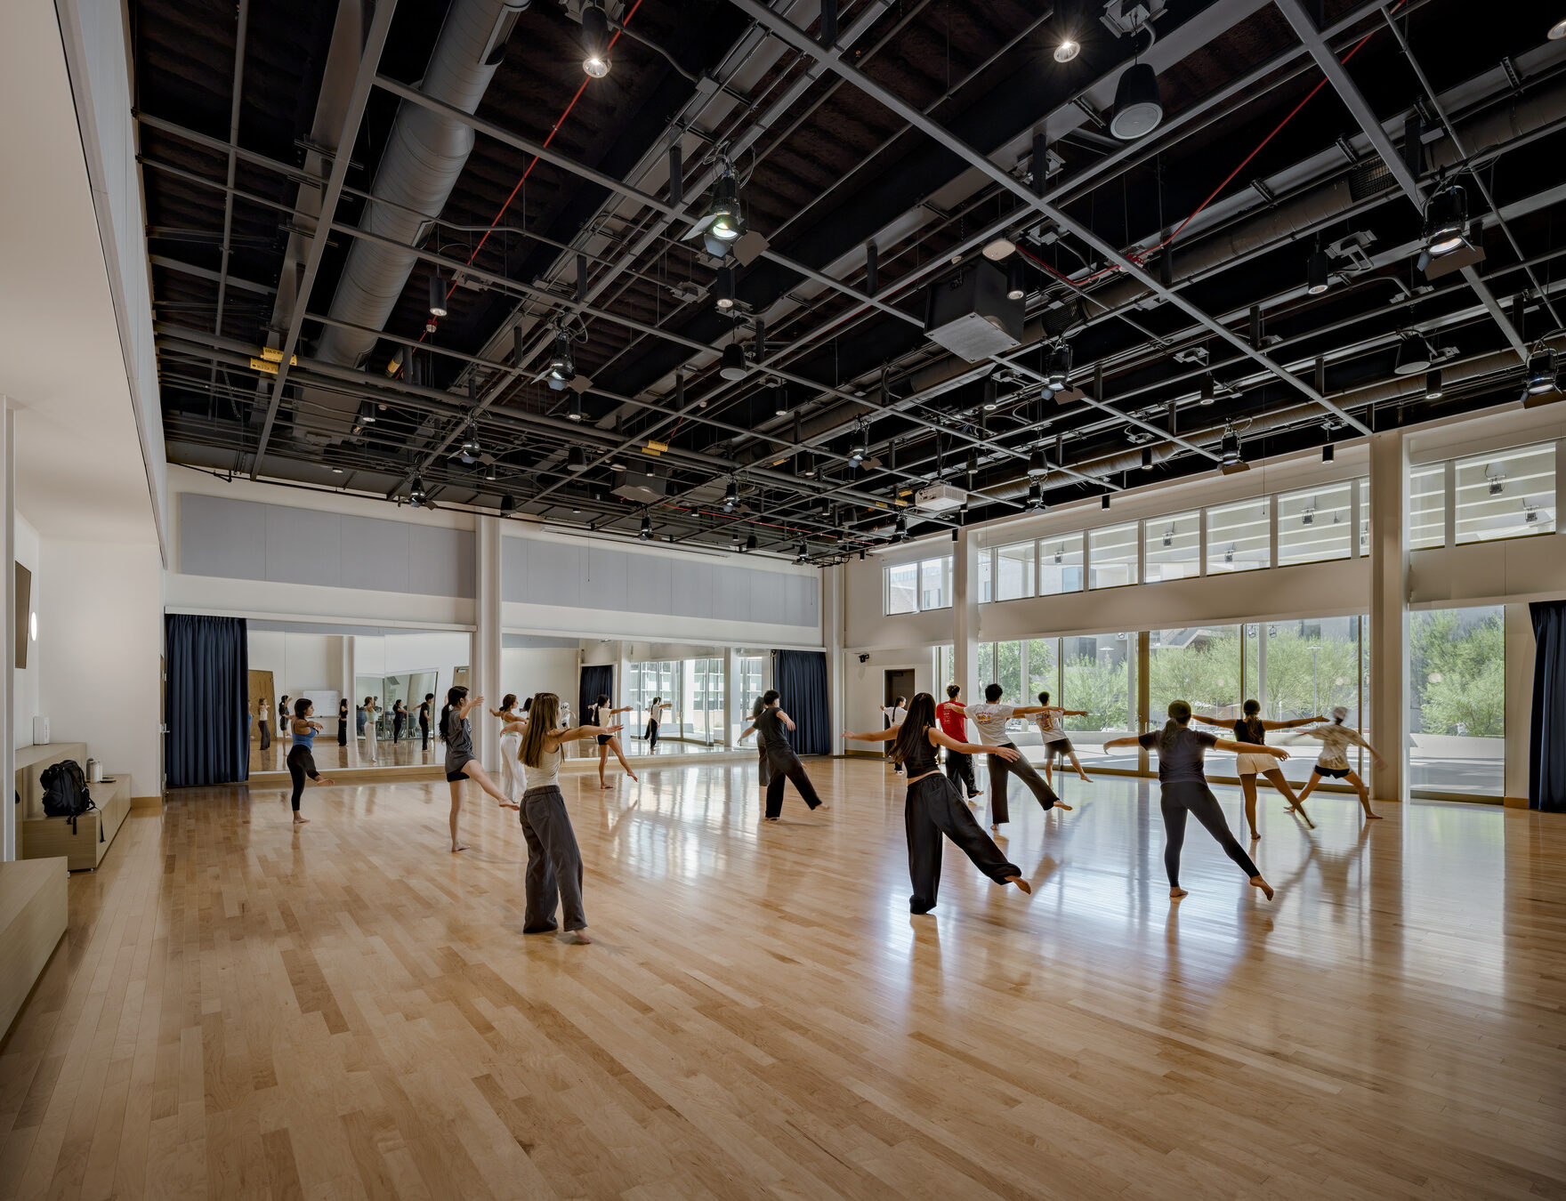
Located at the campus’ western entrance, UTLF creates a vibrant new gateway to UC Riverside while providing 1,500 seats of critically needed instructional space. The building includes two lecture halls, 19 mid-sized and small classrooms, ten biology and chemistry laboratories, a dance studio, an outdoor performance space, and shared study areas that promote interdisciplinary collaboration distributed across all four levels.
Designed with a prominent concrete frame, the façade introduces a broader design concept inspired by the woven colors of UC Riverside’s tartan and a regional color palette taken from the neighboring Box Springs mountains. A patterned mix of brick, exposed concrete, copper-toned infill panels, and transparent and opaque glass express the interwoven organization of distinct yet interconnected academic programs. Prominently placed entrances, a shared central lobby and a new courtyard reveal the activity taking place within while stitching together this corner of the campus.
“This project demonstrates what is possible when the university, builder and design team work together around a shared vision from the beginning,” said Sarah Carr, Vice President Project Executive, McCarthy Building Companies, Inc. “Every decision, from the building’s organization and structural system to its classrooms, laboratories and gathering spaces, was made with the student experience and UC Riverside’s long-term needs in mind.”
“Seeing UTLF filled with students is a joy,” said Kim Patten, Partner, Steinberg Hart. “UC Riverside brought together an uncommon mix of programs, and our opportunity was to create meaningful connections between them. We designed the building’s in-between spaces to elevate interdisciplinary interaction, and seeing students actively use those spaces is where the design intent truly comes to life.”
Weaving Disciplines and People Together
The project brings together students from UC Riverside’s College of Natural and Agricultural Sciences, Marlan and Rosemary Bourns College of Engineering, and College of Humanities, Arts, and Social Sciences, encouraging chance encounters and the exchange of new ideas. Expansive interior glazing links creative and scientific disciplines by putting laboratory and other academic spaces on display.
Interior and surrounding campus spaces are similarly tied together to extend social and academic connectivity beyond the building. With the lobby acting as a bridge between the courtyard and interior dance studio, arts performances will take on a central role in campus life.
Designed for Student Well-Being and Adaptability
UTLF is designed to provide equitable access throughout, with lecture halls that include accessible seating at the front, middle, and back of the rooms, and enlarged circulation routes that improve access for all students. Acoustic treatments, clear and unobstructed corridors, and distinctive wayfinding further support a wider range of student needs and abilities.
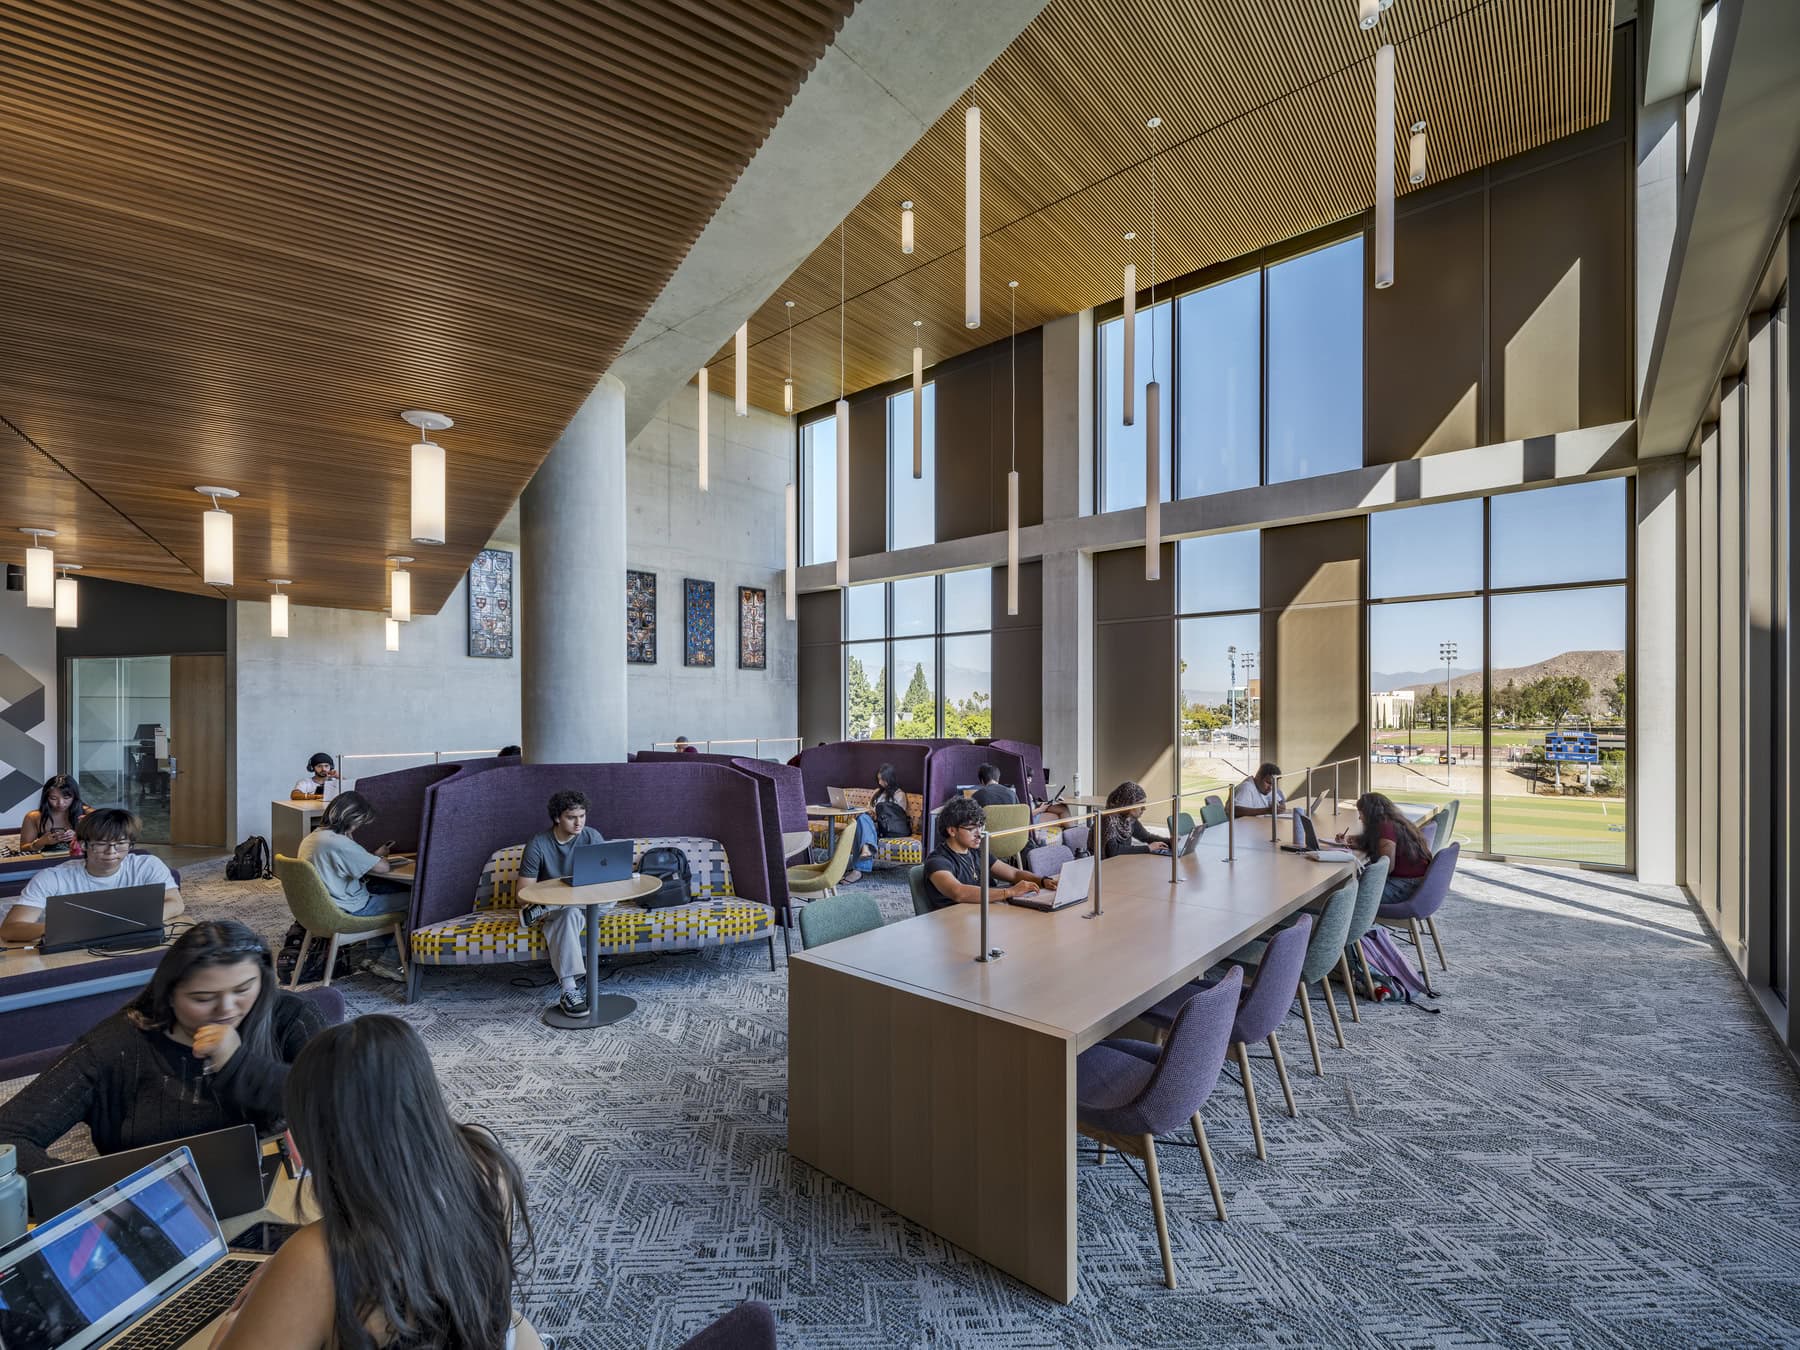
Study areas are distributed throughout the building to support a variety of group sizes and noise levels, from active collaboration sessions to quieter individual work, while a double-height reading room on the third level provides expansive views and a light-filled destination for focused study.
Large, column-free floor plates allow classrooms and laboratories to be reconfigured as teaching methods, technology, and academic programs change.
Guided by Sustainability and Collaboration
UC Riverside’s sustainability goals and long-term campus development plans influenced the project at every level. Designed for LEED Gold certification, the building incorporates passive sustainability strategies such as daylighting and thoughtful program placement. As a result, classrooms face north to embrace light and views, while laboratory areas use insulated walls and shaded glazing to improve environmental performance.
McCarthy self-performed all structural concrete, placing approximately 10,100 cubic yards of Type 1L cement, a low-carbon alternative, along with water, sewer and electrical systems, and carpentry and wood-paneled ceiling elements. Installing a 60,000-gallon underground stormwater retention basin also upgraded the site’s sustainable infrastructure.
While UTLF is the first project McCarthy and Steinberg Hart have delivered together at UC Riverside, both firms have extensive experience working on projects across the Campus. Over the last seven years, the team has collectively delivered five structures at UC Riverside, including the School of Business (McCarthy) and the Big Springs Parking Structure (Steinberg Hart), signaling the firms’ commitment to supporting the growth and evolution of the university.
“UC Riverside challenged the design-build team to create a facility capable of serving the students of today and tomorrow by remaining flexible enough to anticipate learning needs we cannot yet predict,” said Jacqueline Norman, Campus Architect & Associate Vice Chancellor for Planning, Design, & Construction, UC Riverside. “UTLF gives more students access to the spaces and resources they need to succeed while creating new opportunities for learning, discovery, and connection across the campus community.”

###
About McCarthy Building Companies, Inc.
McCarthy Building Companies, Inc. is a leading national construction firm with more than 160 years of experience delivering lasting value for clients and communities. As the nation’s oldest privately held national contractor, McCarthy has helped shape Southern California for more than 40 years and ranks among the region’s top contractors. Its 100% employee-owned workforce of more than 8,000 salaried employees and craft professionals delivers safe, high-quality, innovative projects that strengthen communities and improve quality of life.
About Steinberg Hart
For more than 70 years, Steinberg Hart has designed memorable spaces that enrich lives and strengthen communities, shaping the built environment with purpose and imagination. With offices across the country, including in California, New York City, Austin, Texas, and Shanghai, the firm’s commitment to design excellence is informed by a national depth of expertise, with an approach grounded in local context and human needs.